
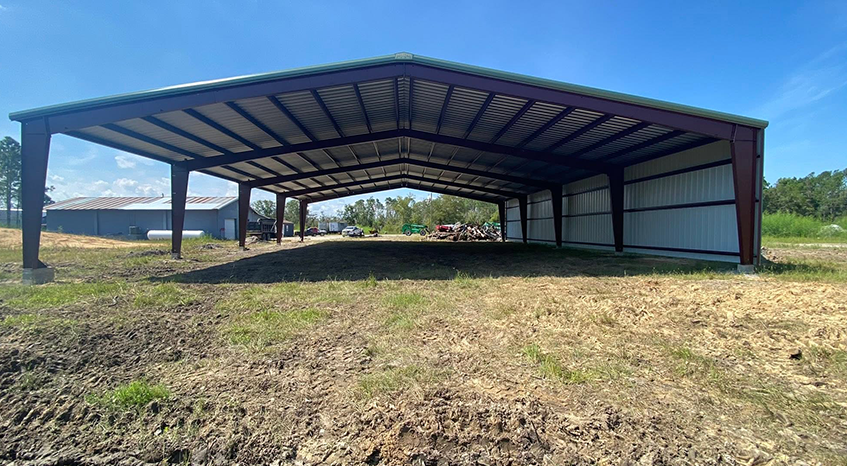
Cruz Metal Construction LLC builds pre-engineered metal buildings for homeowners who need dependable space for garages, workshops, storage, hobby areas, and other residential uses. We focus on practical layouts that match the property, intended use, and available space. Each building starts with clear measurements and a defined plan, so the frame, roof system, wall panels, doors, and openings work together correctly.
Our residential pre-engineered metal building service can include:
We assemble each part in the correct order to help the building maintain proper support and alignment. Our team also pays close attention to connection points, panel placement, and structural fit during construction. This approach helps reduce avoidable issues that can affect how the building performs after completion. Cruz Metal Construction LLC is licensed and insured, giving homeowners added confidence when starting a residential metal building project. We keep communication clear throughout the job, explain the work in simple terms, and stay focused on building a useful structure that fits the homeowner’s planned purpose for the property. We also keep the residential project scope clearly defined.
Pre-engineered metal buildings give homeowners a structured way to add usable space without relying on a fully field-built framing system. Cruz Metal Construction LLC works with residential property owners who want a building planned around specific dimensions, access needs, and everyday use. We review the intended purpose before construction so the building size and component placement support how the space will actually be used.
During construction, our team works from the approved building plan and installs the main frame, secondary framing, roofing, wall panels, and related components as required. We keep the work organized so each stage supports the next. This helps prevent placement mistakes that can create later problems with doors, wall panels, roof lines, or interior access.
Homeowners may use these buildings for vehicle storage, equipment storage, personal workshops, hobby space, or other residential needs allowed on the property. Because every property has different space limits and access conditions, we review the jobsite before major installation begins. Cruz Metal Construction LLC keeps the project focused on residential use from start to finish. Our licensed and insured team provides clear communication, careful installation, and a completed metal building built for practical, day-to-day use on your property.
Poorly matched building parts can lead to repeated adjustments and added expenses after construction starts. We check component fit before moving forward, helping homeowners avoid unnecessary corrections that can increase labor costs and interfere with the planned completion of the building.
A building can become frustrating when vehicles, equipment, or larger items cannot enter easily. We consider access needs before major work begins so door locations and usable entry areas make sense for the way the homeowner plans to use the building.
Limited yard space can create conflicts with fences, driveways, trees, or existing structures. We review the available construction area carefully so the planned metal building fits the residential property without creating unnecessary access problems during installation or after completion.
It may be possible, but planning for insulation before construction usually gives you more options. For example, a homeowner may build a detached workshop and later decide the space needs better temperature control. The type of roof and wall system can affect which insulation method works best. Before construction begins, tell Cruz Metal Construction LLC if insulation may be added later, even if you do not want it installed immediately. This allows important spacing and building details to be considered early. Planning can reduce the chance of needing major changes when you decide to insulate the building later.
Review the site before construction begins. A homeowner may have enough space for the finished building but limited room for trucks, materials, or lifting equipment during installation. Narrow driveways, fences, trees, nearby homes, and overhead lines can affect how materials reach the building area. These conditions do not always stop the project, but they can change how the work must be organized. Cruz Metal Construction LLC can review the residential property and identify access concerns before installation starts. Early site review helps prevent situations where materials arrive but cannot be moved safely into the planned construction area.
Major size changes can become difficult after components have been ordered or produced. For example, a homeowner may choose a certain garage size and later decide they need another vehicle bay. Pre-engineered systems use components made for specific dimensions, loads, and connection points. Increasing the width, length, or height may require revised parts rather than simple field changes. Homeowners should confirm vehicle space, storage needs, walking room, and future use before finalizing the building dimensions. Making these decisions early can reduce additional orders, delays, and extra costs caused by changes after the original components are prepared.
Yes, residential accessory buildings and new construction generally require permits in Valdosta. A homeowner planning a detached garage, workshop, or similar structure should confirm the applicable requirements before construction begins. The City of Valdosta lists zoning approval and other documents among the requirements that may apply to residential new construction, additions, and accessory buildings. Requirements can vary by property and project. Homeowners should also avoid assuming that a building can be installed simply because it fits within the yard. Checking local requirements early helps prevent construction delays caused by missed approvals, documents, or inspections.
Larger doors may require structural changes, so homeowners should think about future vehicle or equipment needs before construction. A homeowner might initially need space for a standard pickup but later buy an RV, boat, tractor, or taller vehicle. Increasing an opening after the building is completed may affect framing around that section of the wall. The new opening may also need different supports or components. If you think you may need a larger door later, mention that possibility during early planning. Providing extra clearance from the start may be easier than changing structural parts once the building has already been assembled.
That depends on local zoning, setbacks, easements, and the specific property. For example, a homeowner may have an open side yard that appears large enough for a metal garage but still have restrictions on how close the structure can sit to a boundary. Utility easements can also affect available building space. Before selecting the exact location, homeowners should verify the rules that apply to their lot. Moving a planned building after materials or foundation work have been arranged can create added costs and delays. Confirming the legal building area early helps ensure the selected location works before you make construction commitments.
Cruz Metal Construction LLC provides residential metal construction for homeowners in Valdosta, GA, and across our wider service area.
© 2026 Cruz Metal Construction LLC Website Powered and Developed by MYAIO.